
Concrete
Retaining Walls in Chicagoland
Concrete and segmental block walls that hold a grade, stop erosion, and drain — because the drainage is what keeps a wall standing.
Retaining walls fail for one reason far more often than any other: water. Saturated soil behind a wall weighs dramatically more than dry soil and pushes with hydrostatic pressure the wall was never designed for, and in a climate that freezes, that trapped water expands as ice and levers the wall forward a fraction of an inch every winter. The bulging, leaning, separated walls you see all over Chicagoland neighborhoods are almost never a failure of the blocks. They are a failure of the drainage stone, the filter fabric, and the drain line behind them.
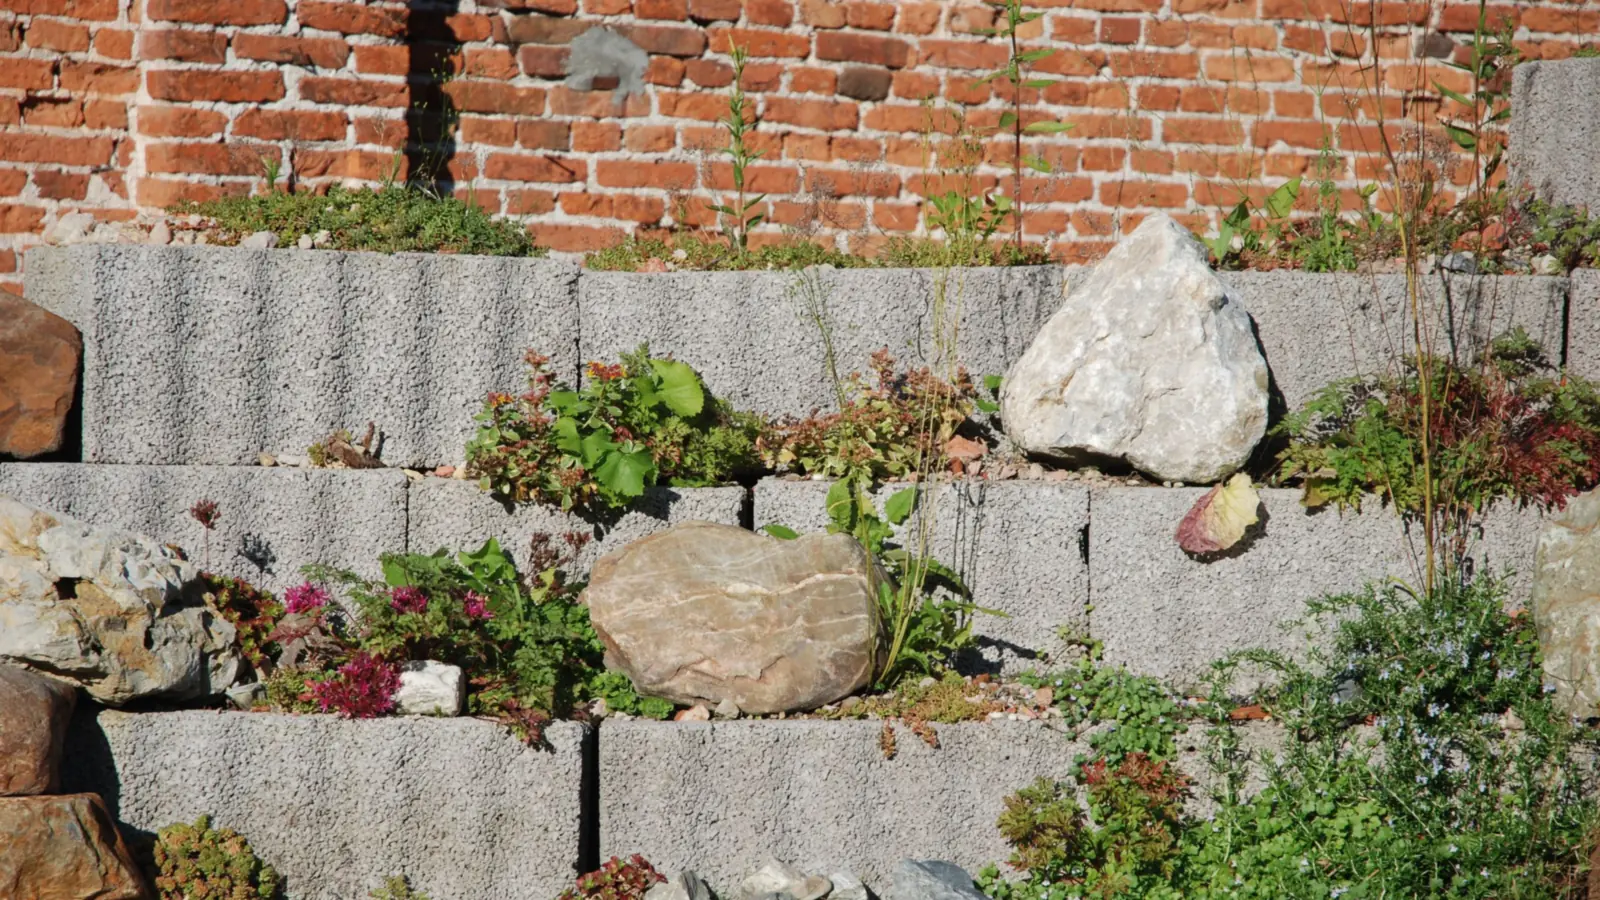
We build poured concrete and segmental block retaining walls across the greater Chicagoland area — walls that make a sloped yard usable, terraced walls that break a long grade into workable levels, walls that stop a bank washing into a driveway, and low garden and planter walls that are really landscaping. Every one of them gets a compacted base below frost-susceptible fill, free-draining stone behind the face, separation fabric so that stone does not silt up, and a drain line with somewhere real to go.
What we build
- Segmental block wallsEngineered modular block in the color and texture you choose, set on a compacted leveling pad.
- Poured concrete wallsFormed and reinforced cast-in-place walls where the height, load, or look calls for it.
- Terraced and tiered wallsA long slope broken into shorter walls with planted benches between, which is often better than one tall wall.
- Erosion controlHolding a bank that is washing out onto a driveway, walkway, patio, or neighboring property.
- Geogrid reinforcementSoil reinforcement layered back into the fill where wall height and surcharge require it.
- Drainage systemClean drainage stone, separation fabric, and a perforated drain line daylighted or tied to an outlet.
- Caps, steps, and returnsFinished cap course, integrated steps through the wall, and returns into the existing grade.
- Backfill and restorationCompacted backfill in lifts, final grading, and the surrounding area left tidy.
How it works
How we build a wall that stays put
- 01
Read the slope
We look at the height being retained, what is on top of it (a driveway and a flower bed are very different loads), the soil, and — most importantly — where the water currently goes.
- 02
Excavate and build the base
Dig out behind the line, then build and compact a level base pad. A wall is only as straight as its first course, and the first course is only as good as the pad.
- 03
Set the base course
The first course goes in level in both directions and checked end to end. Everything above it inherits that.
- 04
Build up, drain behind, reinforce
Course by course: block set and set back, drainage stone placed behind the face, fabric separating stone from soil, drain line run, geogrid laid into the backfill at the specified layers.
- 05
Compact, cap, and finish
Backfill compacted in lifts as the wall rises — not dumped at the end — then caps set and adhered, grade restored, site cleaned.
Why it matters
What you get
Drainage designed in, not added on
Stone, fabric, and a drain line behind every wall we build. This is the difference between a wall and a wall that leans.
Usable yard
A slope that was only good for mowing becomes a level area you can actually put a patio, a shed, or a garden on.
Erosion stopped at the source
Soil stays where it belongs instead of washing across your walkway and into the storm drain every heavy rain.
A wall that looks intentional
Straight lines, consistent joints, a proper cap course, and clean returns into the existing grade.
Retaining Walls
Questions we get asked
Most Chicagoland municipalities set a height above which a wall needs an engineer's design and a permit, and the exact trigger varies from town to town — as does whether a surcharge above the wall, like a driveway, lowers it. Tell us the height and what sits above it and we will tell you what your municipality requires.
In the large majority of cases it is trapped water. Without drainage stone and a working drain line behind it, saturated soil pushes against the back of the wall and freezing water levers it outward a little more each winter. A wall that is already leaning usually needs rebuilding rather than resetting, because the fill behind it is the actual problem.
Segmental block is quicker, offers more color and texture choices, and flexes slightly with ground movement — it suits most residential yards. Poured concrete suits higher walls, tight property lines, heavy surcharge loads, and situations where you want a single continuous face. We will give you a straight recommendation for your site.
Free Estimates
Get a free retaining walls estimate
Call or text (213) 779-2889 and describe the job. We will come out, look at it properly, and give you a number — free, with nothing attached to it.
Other Services
What else we can take on while we are there
These are the jobs that most often come up alongside this one.
Concrete Foundations
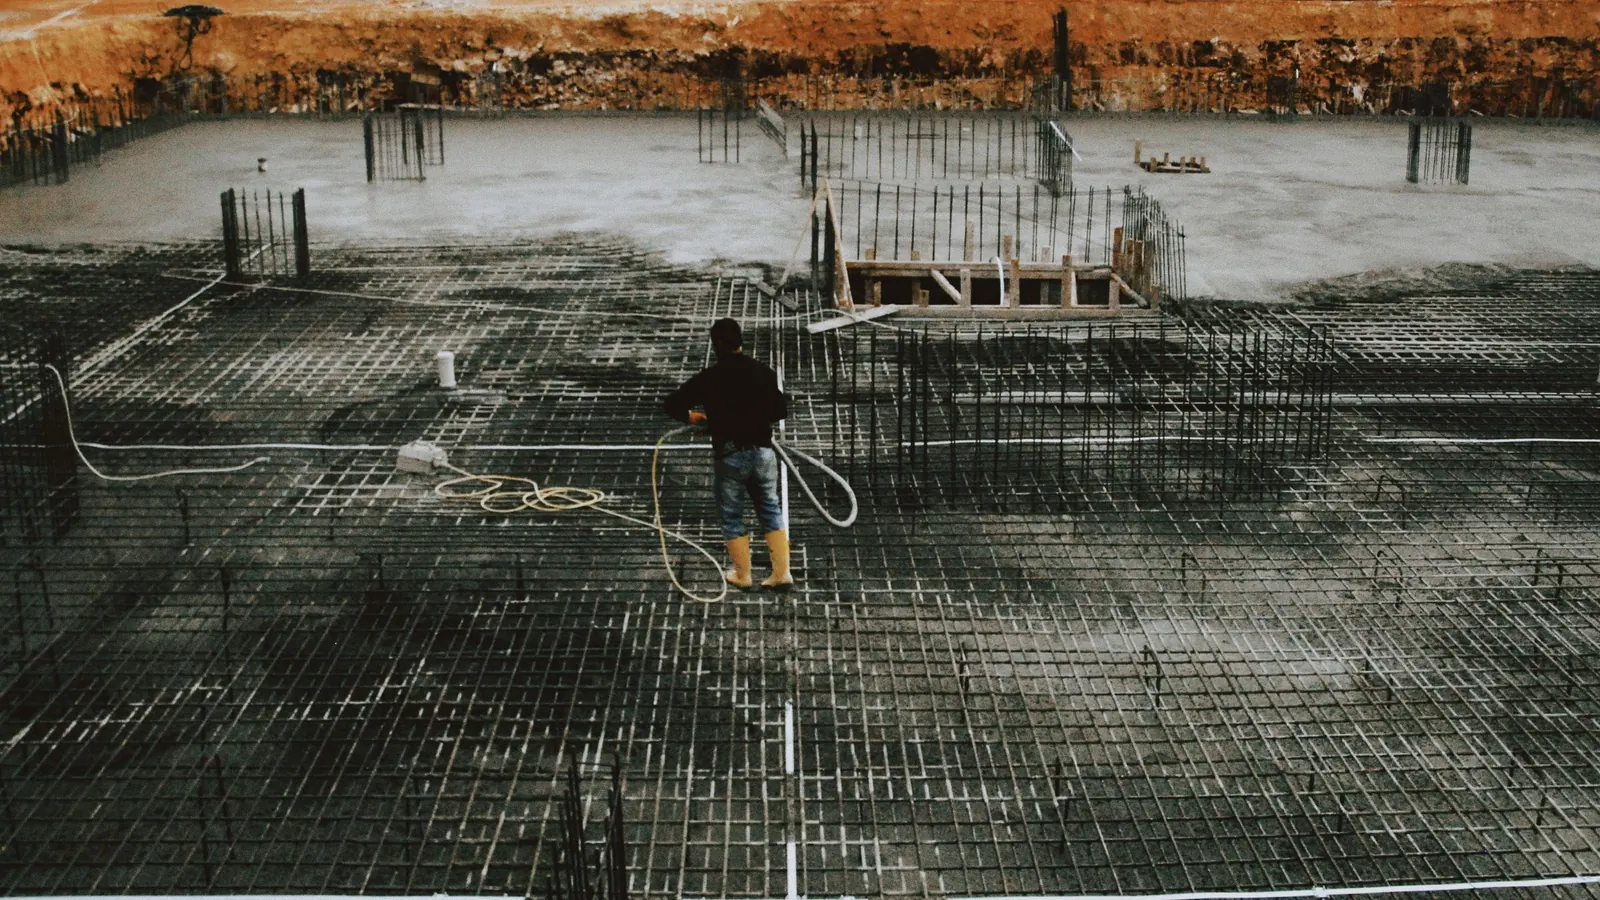
Poured foundations and footings for homes, additions, garages, sheds, and new builds.
View details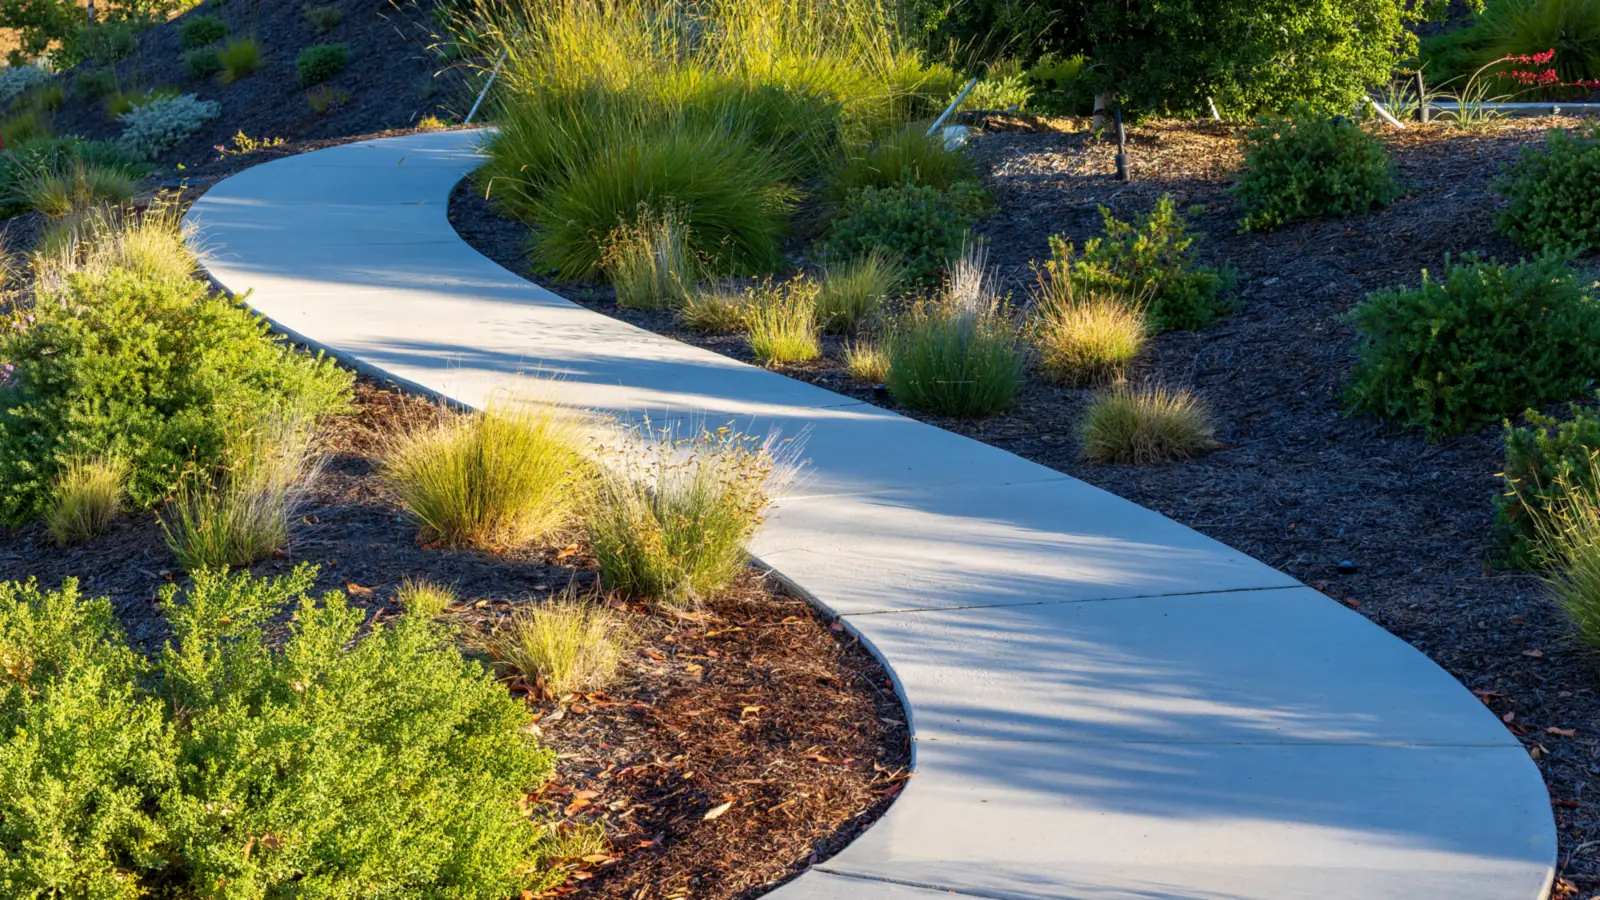
Concrete Walkways & Sidewalks
New walkways and sidewalks, plus replacement of cracked, heaved, or settled slabs.
View details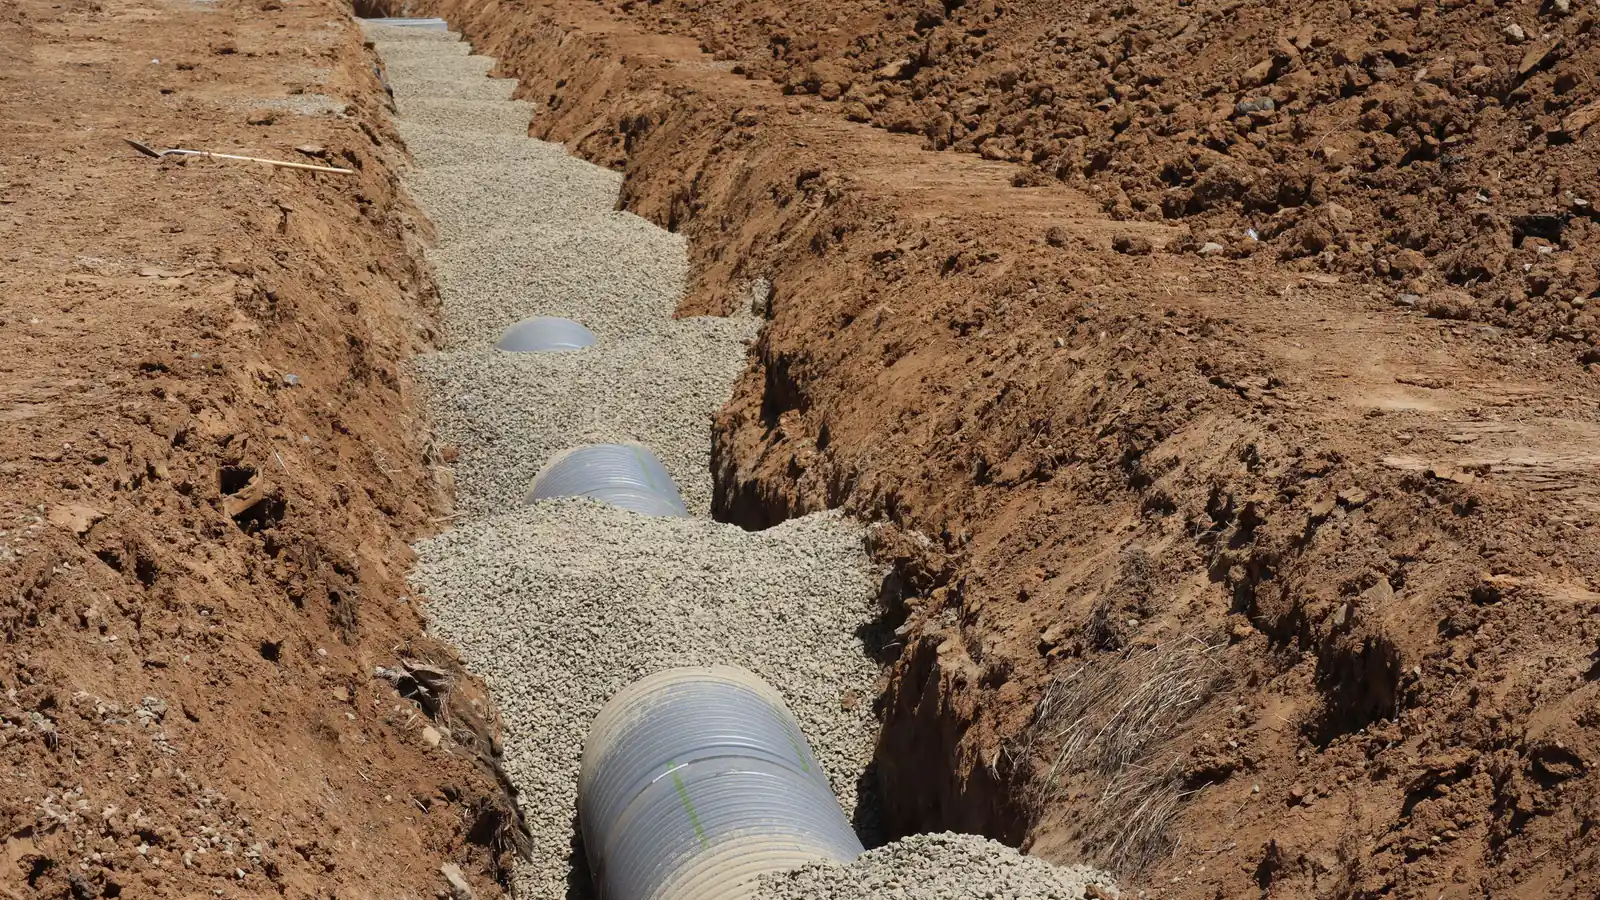
Waterproofing
Basement and foundation waterproofing, sealing, drainage, and moisture control.
View details