Concrete
Concrete Foundations & Footings in Chicagoland
Poured foundations, footings, and slabs for additions, garages, sheds, and new construction — formed, reinforced, and finished level.
A foundation is the one part of a build nobody sees and everybody pays for twice if it is wrong. Northern Illinois sits on heavy clay soils that swell when wet and shrink when dry, and the frost line here runs deep enough that footings have to be placed well below it or the whole structure will be lifted every winter and dropped every spring. Getting the depth, the bearing, the reinforcement, and the drainage right at the start is far cheaper than chasing a cracked wall five years later.
Javi's Construction pours foundations and footings across the greater Chicagoland area — for room additions and second-story builds that need new bearing, detached and attached garages, sheds and outbuildings, porch and deck footings, and ground-up new construction working alongside a general contractor. We handle the excavation coordination, formwork, steel, pour, and strip, and we leave a square, level, correctly-dimensioned base for the trade that comes next.
What we pour
- Strip and spread footingsContinuous footings under foundation walls and isolated pads under posts and columns, sized to the load and the soil.
- Poured foundation wallsFormed, braced, and reinforced walls, poured in one go and stripped clean.
- Addition and garage foundationsNew bearing for room additions, attached and detached garages, and second-story work, tied into what is already there.
- Monolithic and thickened-edge slabsSlab-on-grade for outbuildings, garages, and shops where a full frost wall is not required.
- Frost-depth placementFootings placed below the local frost line so seasonal ground movement does not lift the structure.
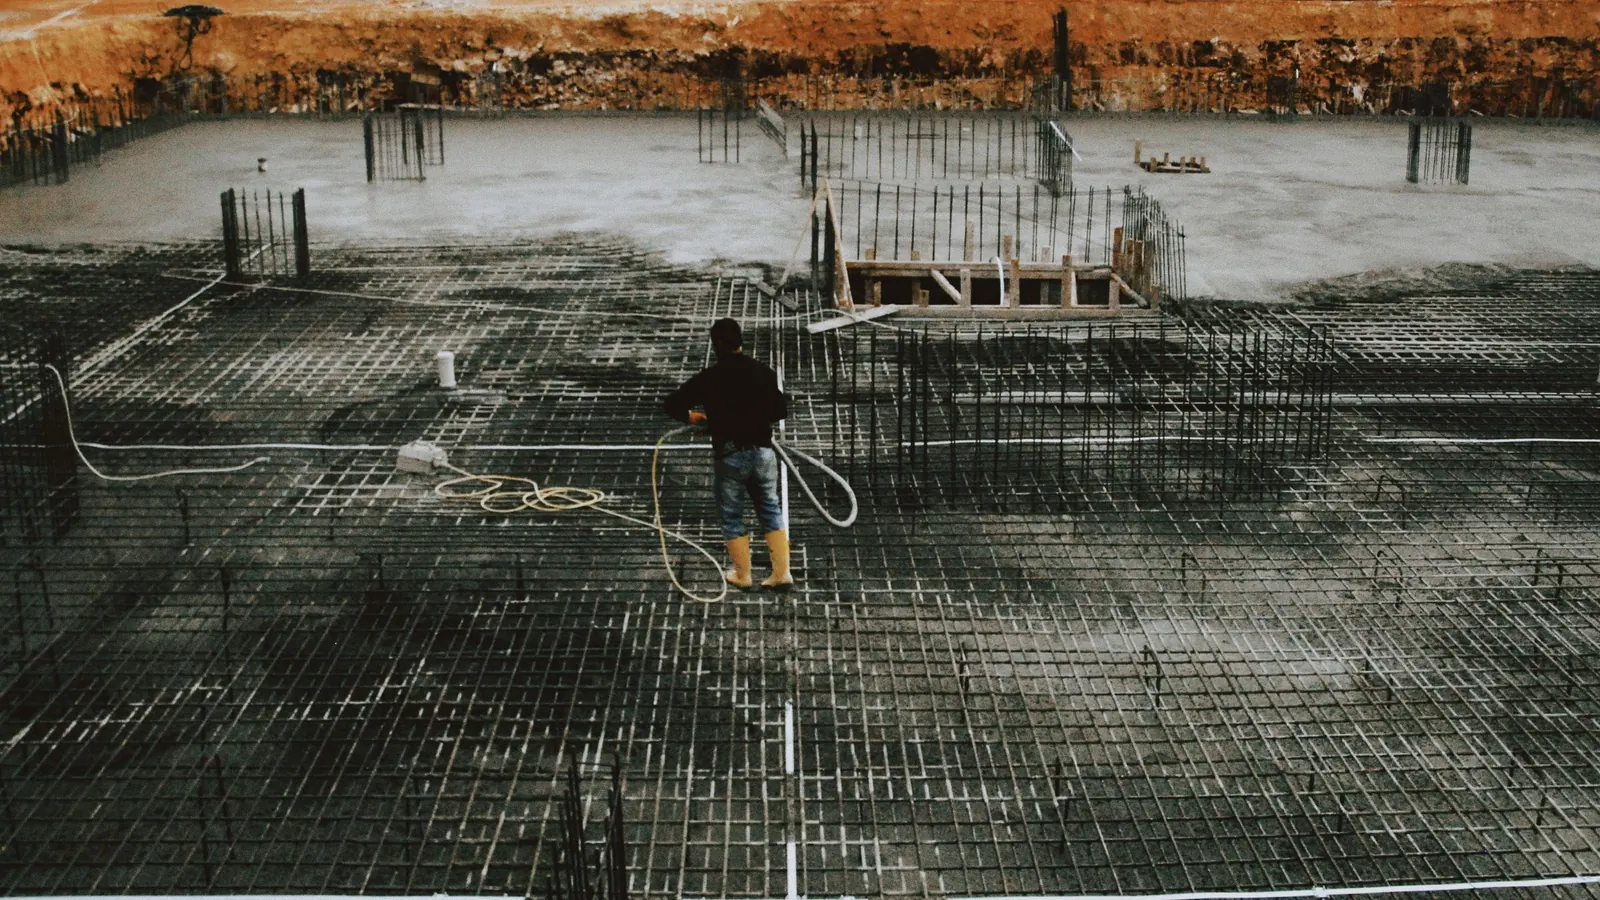
- ReinforcementRebar, dowels, and mesh placed and tied to the drawing — chaired off the ground, not thrown in after the pour.
- Anchor bolts and embedsSill plate anchors, hold-downs, sleeves, and embeds set to layout while the concrete is still wet.
- Footing drainage and damp-proofing prepDrain tile, stone, and a wall surface the waterproofing system can actually bond to.
How it works
Our foundation process
- 01
Review the plans and the site
Dimensions, loads, and bearing come off the drawings; access, spoil storage, and where a truck can physically reach come off the site visit.
- 02
Layout and excavation
Lines and grades set, dig to depth, and the bearing soil checked before anything is formed. If what is down there is not what the drawing assumed, you hear about it then, not after the pour.
- 03
Forms and steel
Forms set square, plumb, and braced for the pressure of a full pour. Reinforcement tied and chaired with proper cover.
- 04
Pour and consolidate
Placed in lifts and vibrated so there are no voids or honeycombing behind the face, then finished flat and true to elevation.
- 05
Strip, backfill, and hand over
Forms come off once the concrete has strength, walls get damp-proofed and drained where specified, and backfill goes back in lifts.
Why it matters
Why it matters here
Below the frost line
The single biggest cause of foundation movement in northern Illinois is a footing placed too shallow. We do not cut that corner.
Built for clay
Chicagoland's clay moves with moisture. Correct bearing, reinforcement, and drainage are what stop that showing up as a stair-step crack upstairs.
Square, level, and on layout
Framers, masons, and steel erectors all inherit whatever we leave them. Getting it right saves the whole schedule.
Water handled from day one
Drain tile and a properly prepared wall are far cheaper now than an interior drainage system later.
Concrete Foundations
Questions we get asked
Almost always, yes — and in Chicagoland the requirements differ between the City of Chicago, Cook County, and each suburb, including which inspections have to happen before you are allowed to pour. Tell us the municipality when you call and we will walk you through what that jurisdiction expects for your job.
Deep enough to sit below the local frost line, which in this region is substantially deeper than in most of the country, and your municipality sets the figure it enforces. It is not a number worth guessing at — we confirm it against the local code for your address before we dig.
Yes. Additions are one of the more common foundation jobs we do. The extra care goes into how the new footing is tied to the existing one and how differential settlement between old and new construction is managed, which is worth discussing on site rather than over the phone.
Forms typically come off within a few days, and framing usually follows shortly after, but the exact wait depends on the mix, the temperature, and the load going on top. We give you a real timeline for your pour rather than a generic one.
Free Estimates
Get a free concrete foundations estimate
Call or text (213) 779-2889 and describe the job. We will come out, look at it properly, and give you a number — free, with nothing attached to it.
Other Services
What else we can take on while we are there
These are the jobs that most often come up alongside this one.
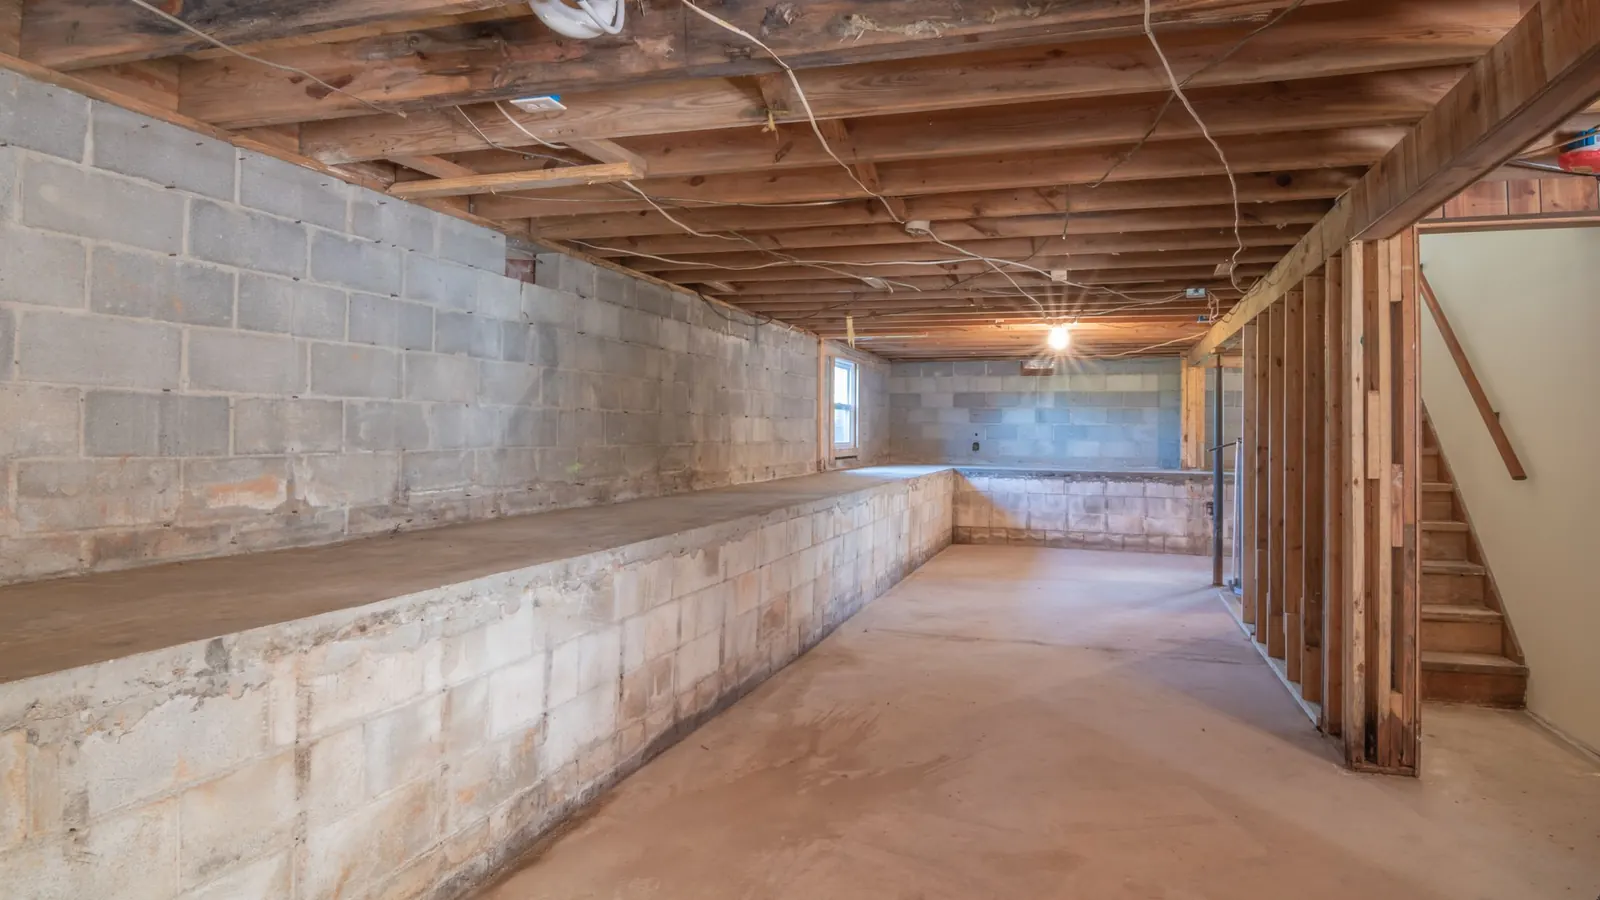
Basement Concrete & Floors
Basement slabs, pours, leveling, and repair — and the drainage detail underneath them.
View details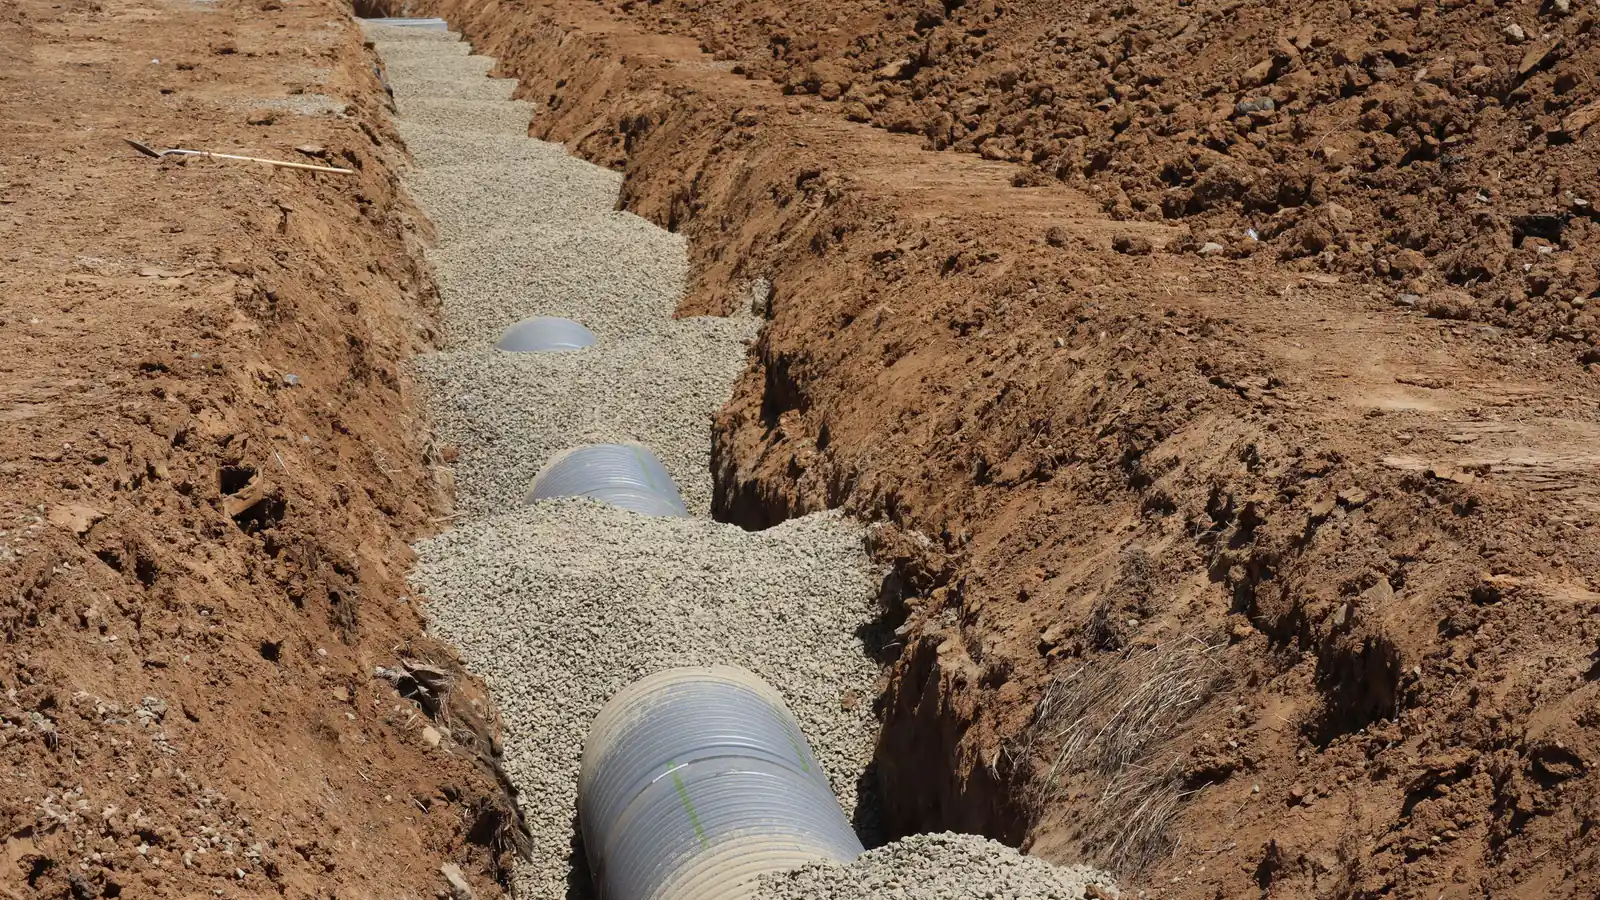
Waterproofing
Basement and foundation waterproofing, sealing, drainage, and moisture control.
View details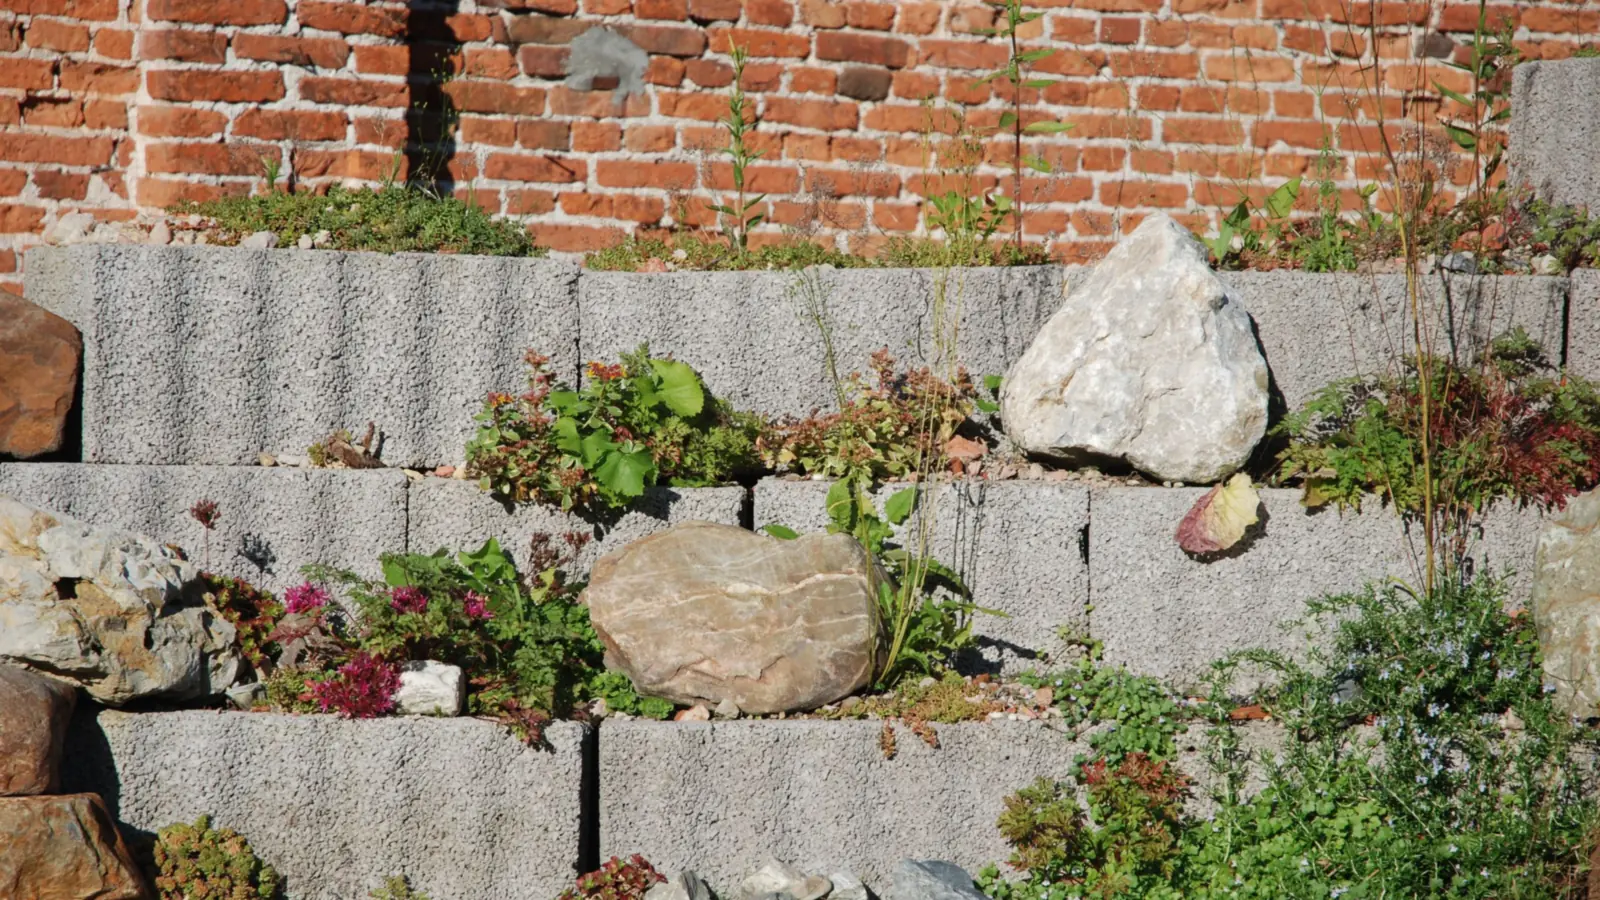
Retaining Walls
Concrete and block walls that hold a grade, stop erosion, and drain properly.
View details